Host Your Event
Spaces
Host your next event in a piece of Ironton — and Ohio — history.
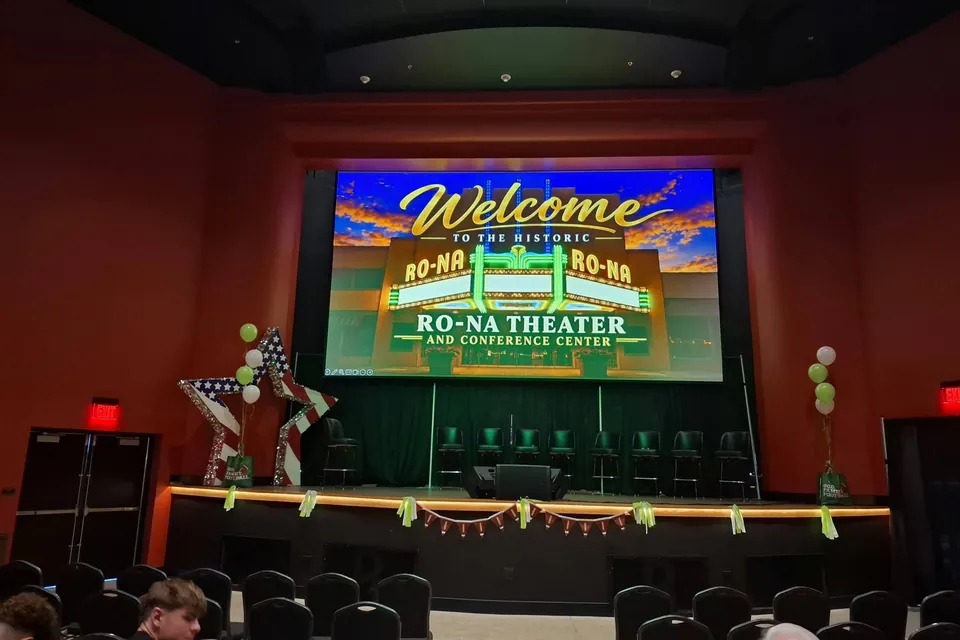
The Ro-Na Theater and Conference Center puts a restored 1949 Art Deco movie palace to work for your event — from the main auditorium down to a meeting room for a board of ten. Concerts, weddings, recitals, fundraisers, corporate conferences, trainings, holiday parties: if it needs a room and a little showmanship, we have both.
The Spaces
Capacity details for each space and setup — theater, banquet, standing, and conference — are available on request through a Plan Your Event inquiry .
-
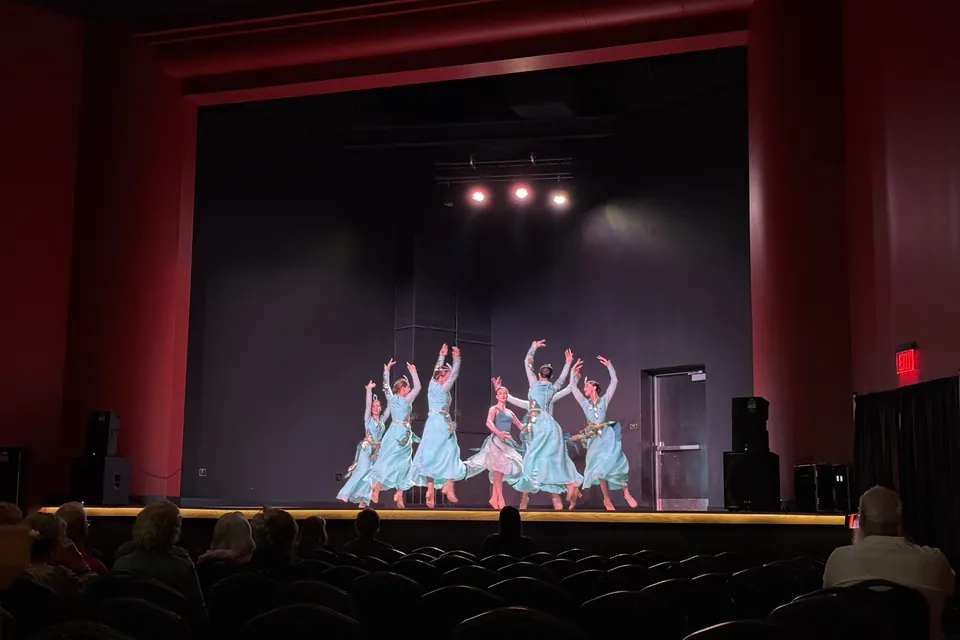
The Auditorium
The main house: stage, balcony, and the room the whole restoration was for.
Best for: Concerts and performances, film screenings, weddings and receptions, galas, large conferences and general sessions.
-
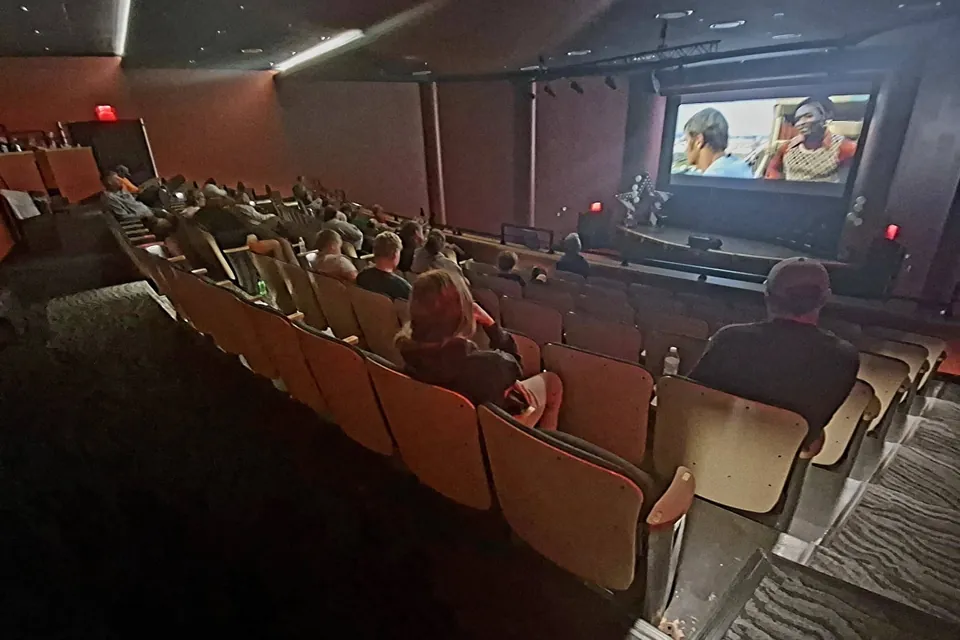
The Balcony
Renovated balcony seating overlooking the house.
Best for: VIP seating, overflow, intimate viewing events.
-
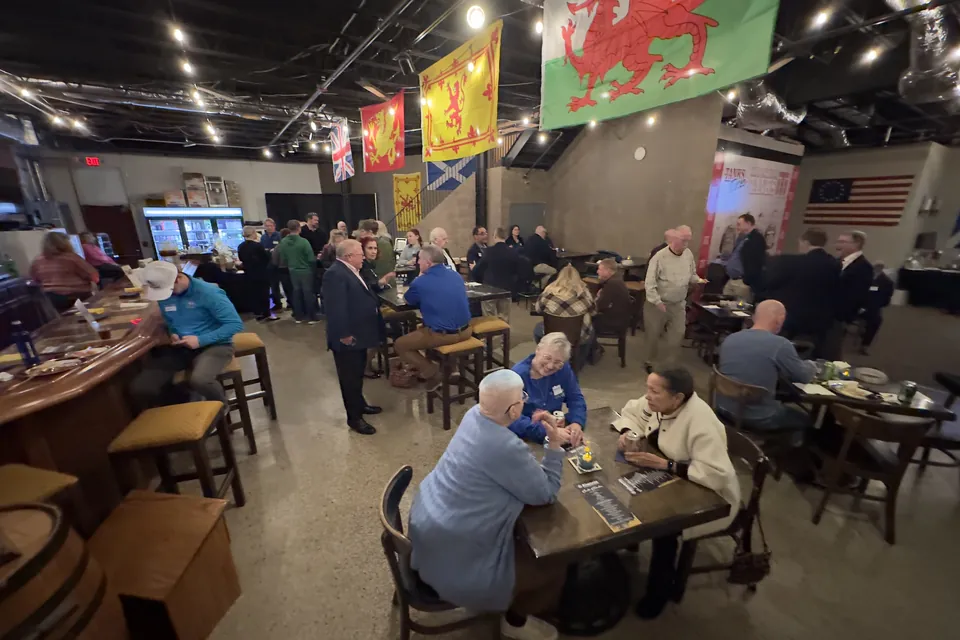
The Tavern
The Ro-Na's Tavern, available with your event. Bar service is arranged during the booking process.
Best for: Receptions, intermissions, and social hours.
-

The Marquee
Put your announcement up in lights on a downtown landmark — and take the photo to prove it. Ask about marquee messages in your inquiry.
Best for: Birthdays, proposals, announcements, business messages.
-
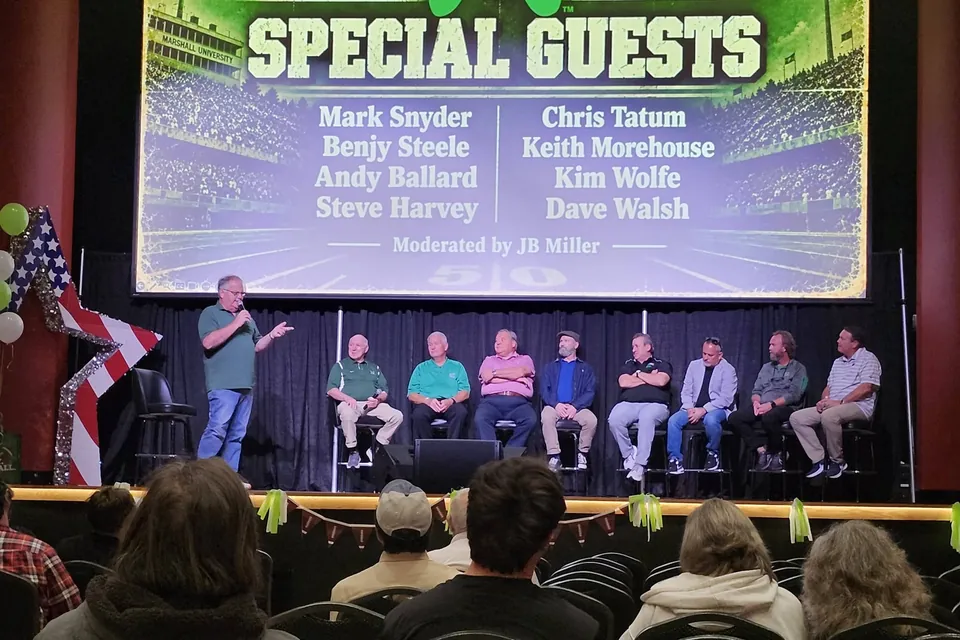
Rehearsal & Meeting Space
An open, loft-style space — usable today while its full renovation continues. Flexible and unfussy, with the finished version still to come.
Best for: Rehearsals, breakouts, meetings, trainings, production use.
-
The Whole Facility
Take it all — auditorium, balcony, the Tavern, and the loft — for your biggest productions.
Best for: Festivals, multi-track conferences, full-building events.
Amenities
-
Stage, sound & A/V. Tell us your technical needs in your inquiry and we'll walk through what the house can do for your event.
-
Catering. There is no on-site kitchen at this time — catering arrangements are settled during the booking process.
-
Parking. A lot adjacent to the south of the building, plus street parking throughout the surrounding downtown blocks.
-
Accessibility. The Ro-Na is committed to accessible events. Share your guests' access needs in your inquiry and we'll plan for them together.
-
Bring your own ticketing. Renters can sell tickets through any platform they choose — your event's page on ronatheater.com links wherever your tickets are sold, as the official source.
Production & Load-In
The working details performers, promoters, and production crews ask about first.
-
Two green rooms. One upstairs and one stage-side — both with showers. Laundry is available on site.
-
Stage load-in. A load-in ramp leads directly onto the stage from the 2nd Street side of the building.
-
Lower-level load-in. Double doors open directly into the lower level of the main auditorium via a driveable ramp on the Washington Street side.
-
Restrooms & floors. Restrooms downstairs and upstairs. There is no elevator access to the second floor at this time.
Corporate & Business
The Conference Center
Bring your conference, training, or corporate event to a venue your attendees will actually remember. The Conference Center side of the Ro-Na pairs the practical — meeting space, staging and A/V support — with something no hotel ballroom has: a restored Art Deco theater for your general session, under the same roof.
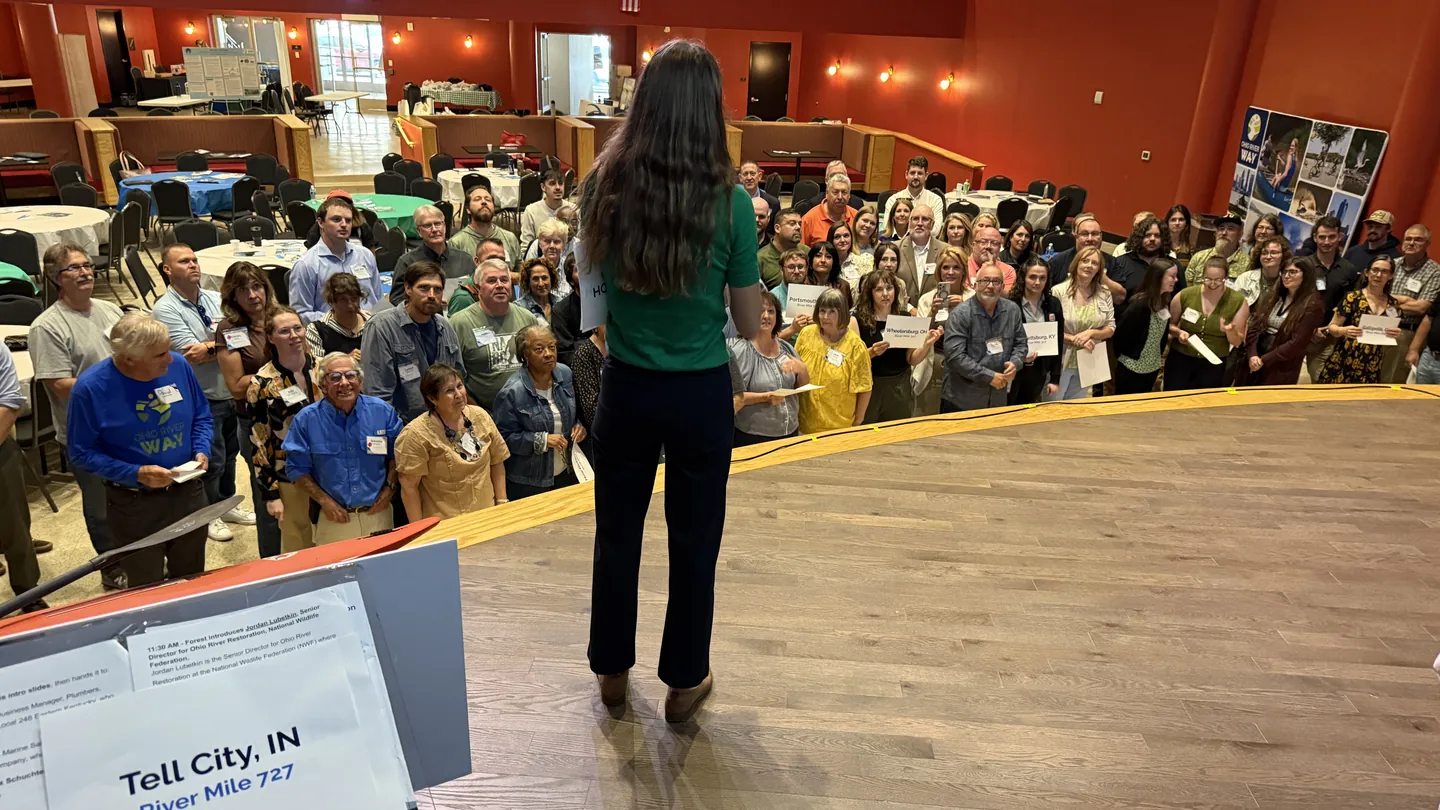
- General sessions in the auditorium, with real staging and sound.
- Breakouts in the loft-style meeting and rehearsal space.
- Receptions and social hours hosted in the Tavern, with catering arranged during booking.
- Downtown Ironton, Ohio — central to the Tri-State region, with the adjacent south lot, street parking, and restaurants within walking distance.
Corporate inquiries are flagged as such in our inquiry form, so the follow-up comes with planner-grade answers.
Community & Private Events
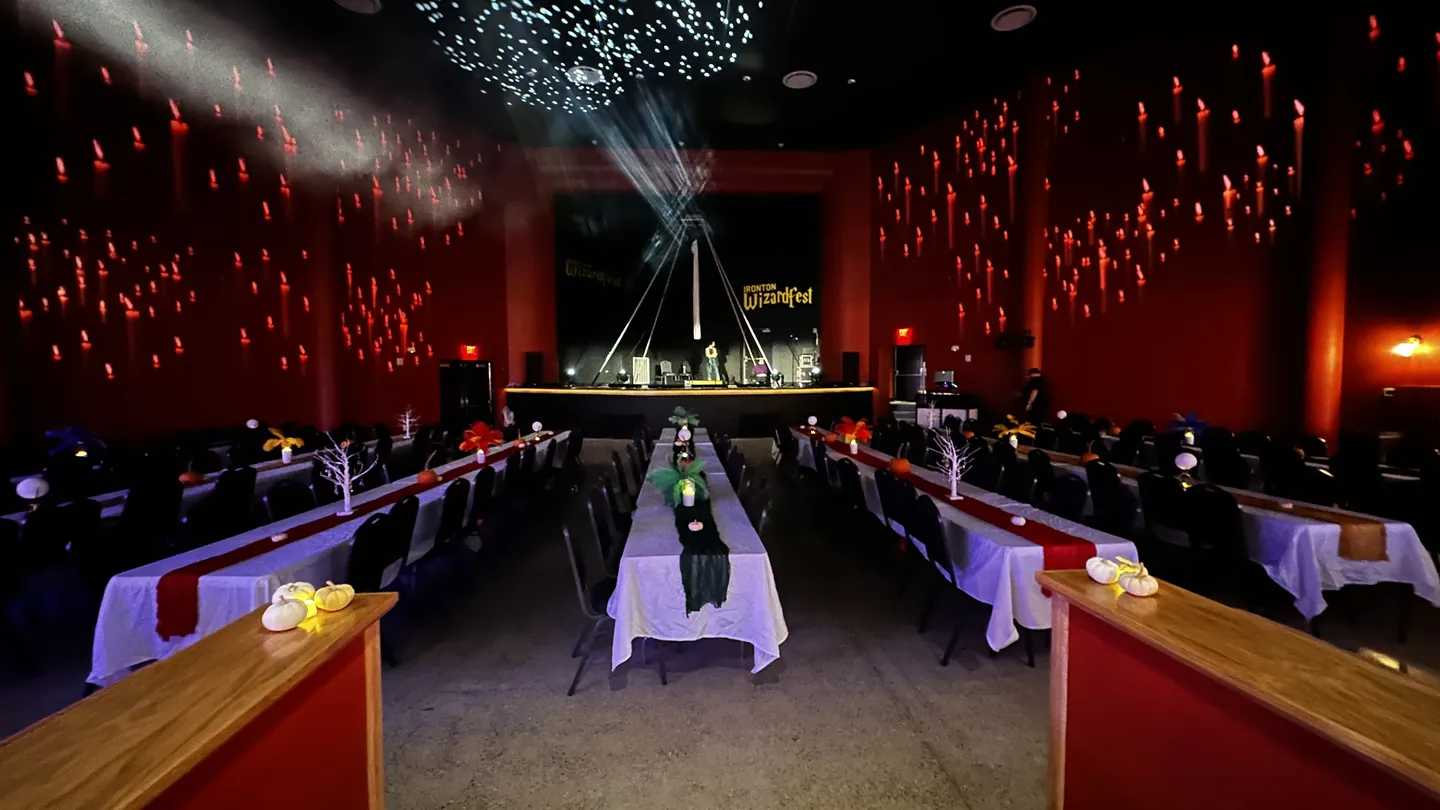
Recitals, fundraisers, school programs, family celebrations, weddings, reunions, church events, film nights — this building was brought back by the community, for exactly these. Tell us what you're planning and we'll help you figure out which space fits and how to make it feel like an event at a movie palace should.
Pricing
Request a quote. Every event is different — spaces, hours, staffing, and setup all move the number — so we quote each event individually. Submit an inquiry and we'll come back with a real number.